总览
- 状态 出售
- #ID 1807851
- 价格 $1,600,000
- 房屋种类 HOUSE
-
地址
1E Campbell Road
PARKSIDE 5063 - 卧室 5
- 浴室 3
- 车库 2
介绍
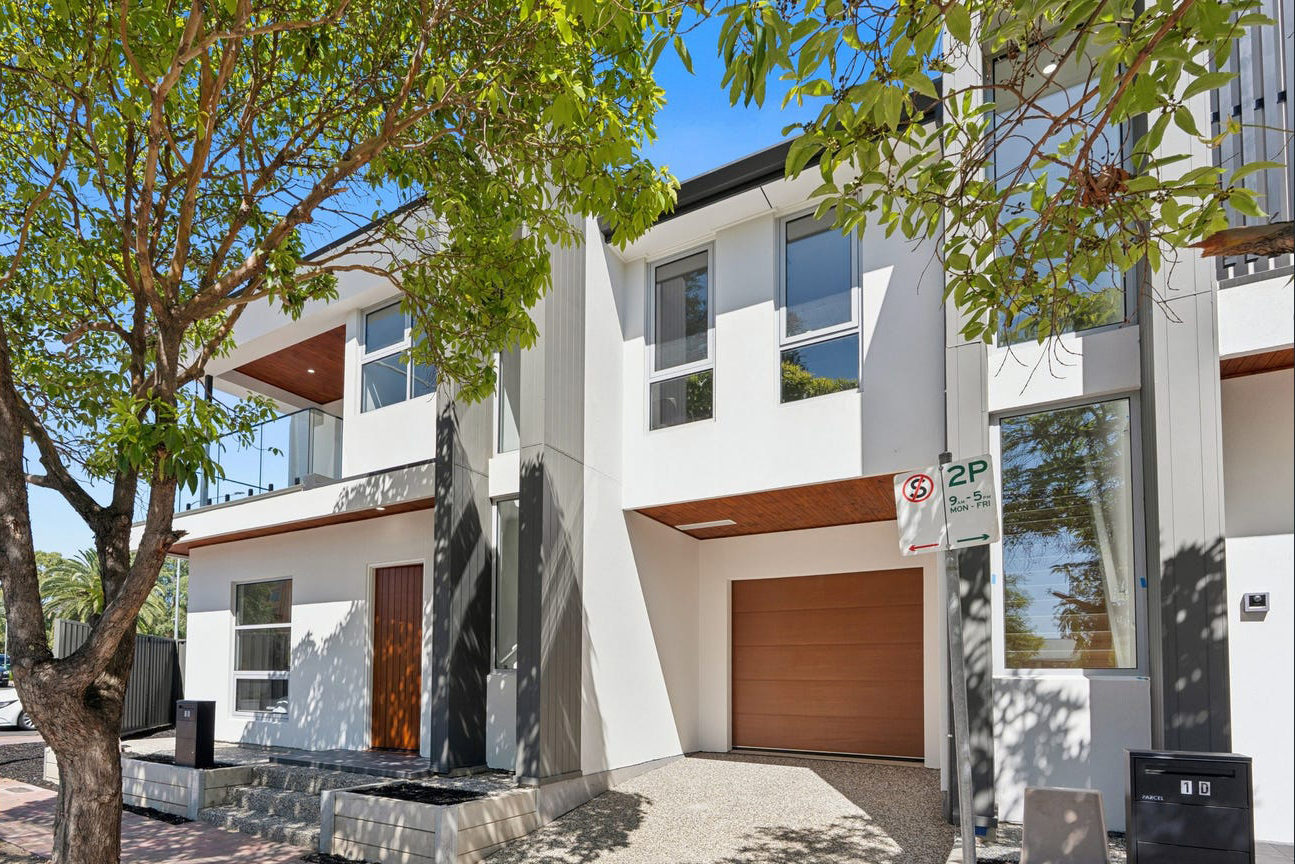
Brand New Designer Family Home with Dual Master Suites
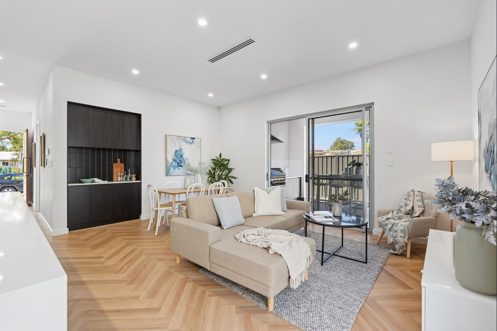
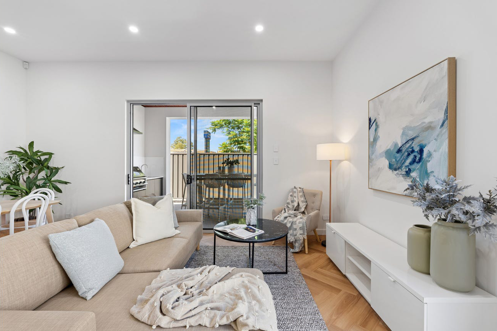
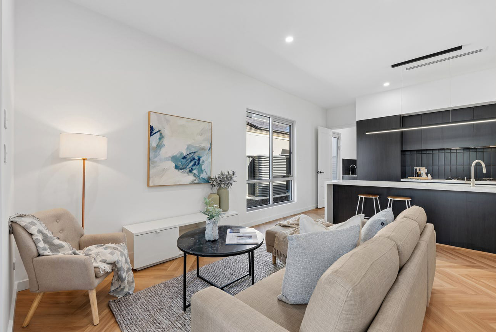
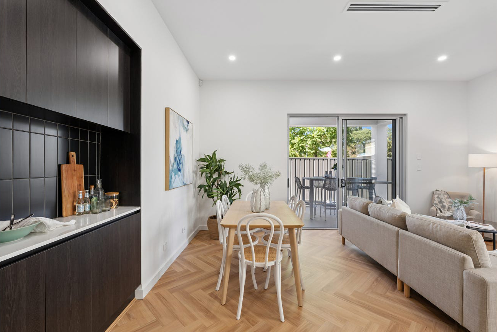
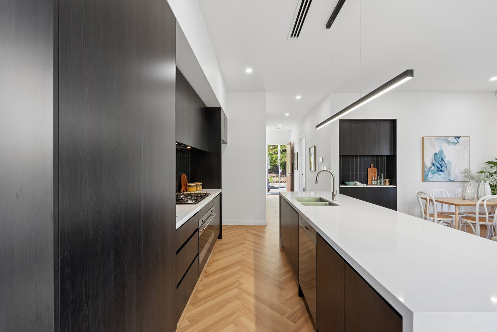
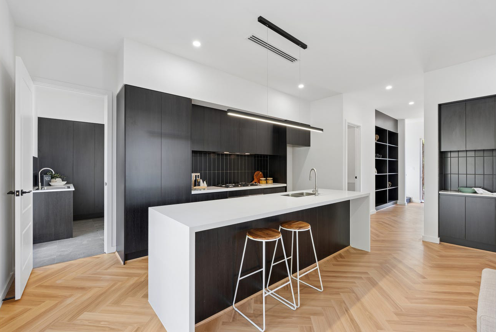
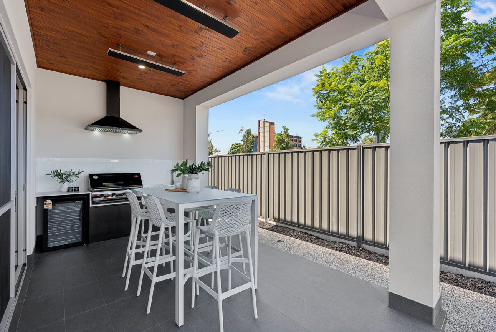
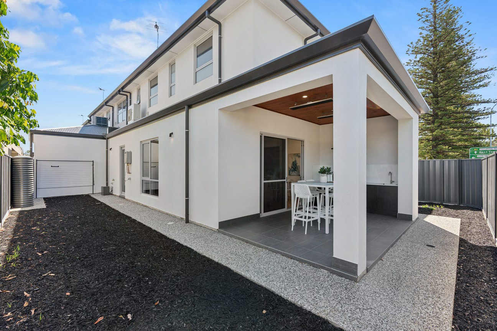
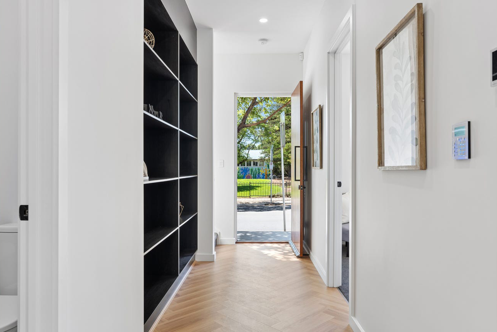
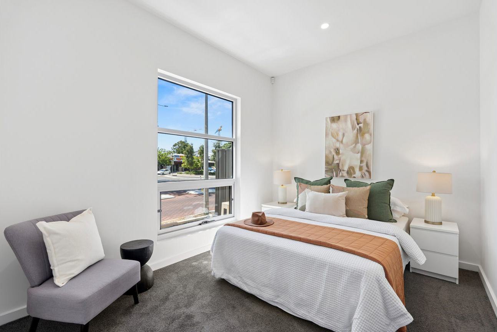
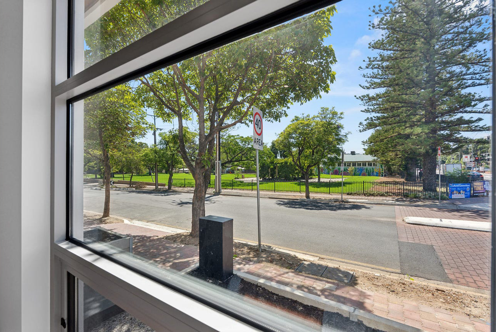
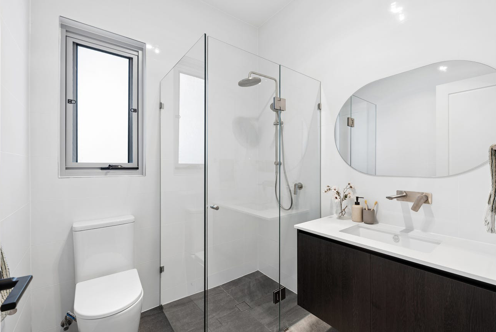
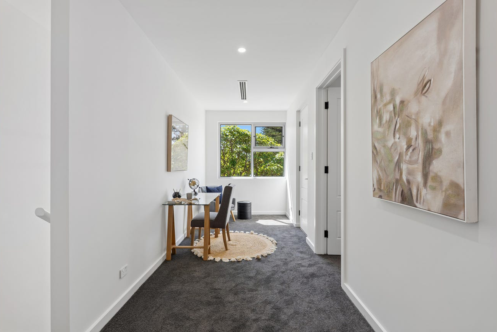
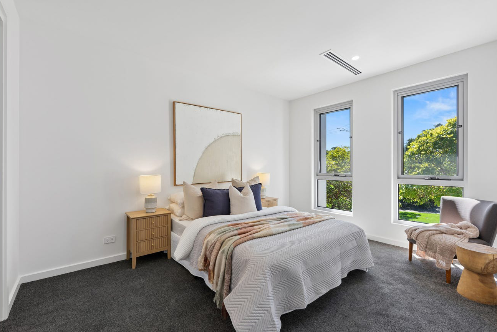
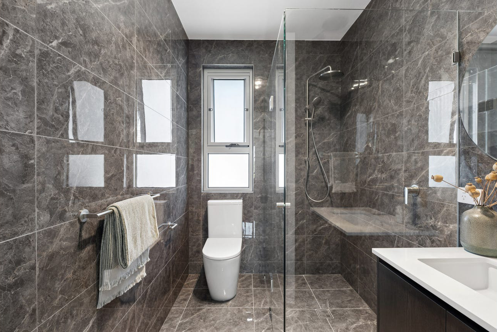
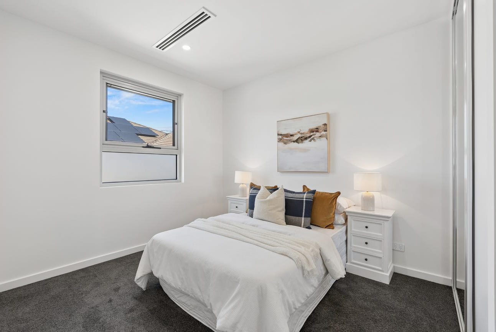
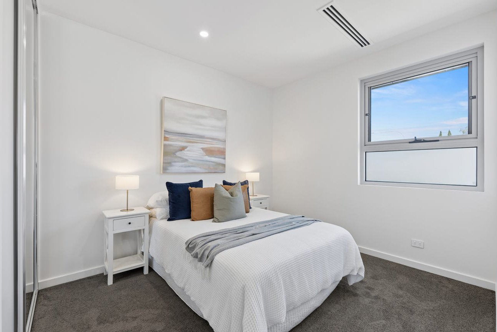
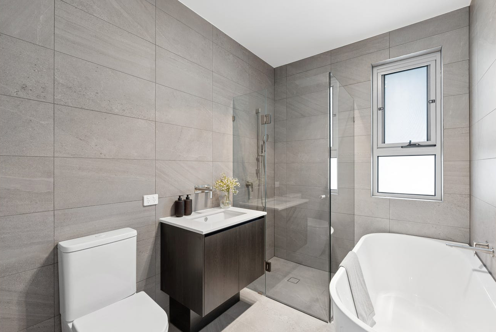
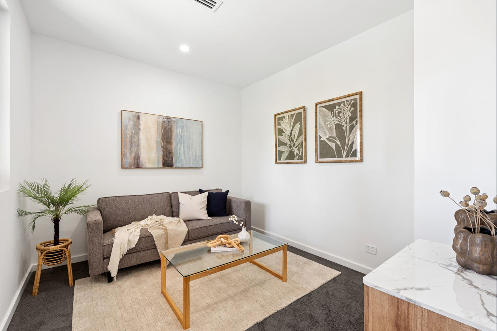
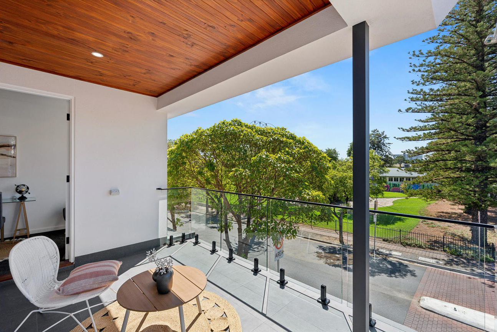
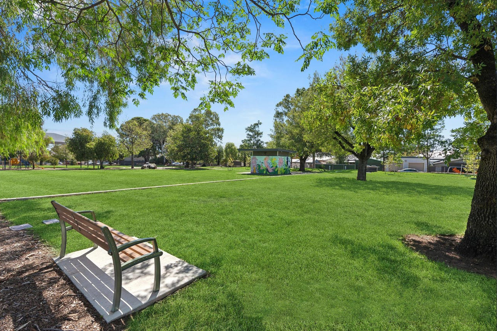
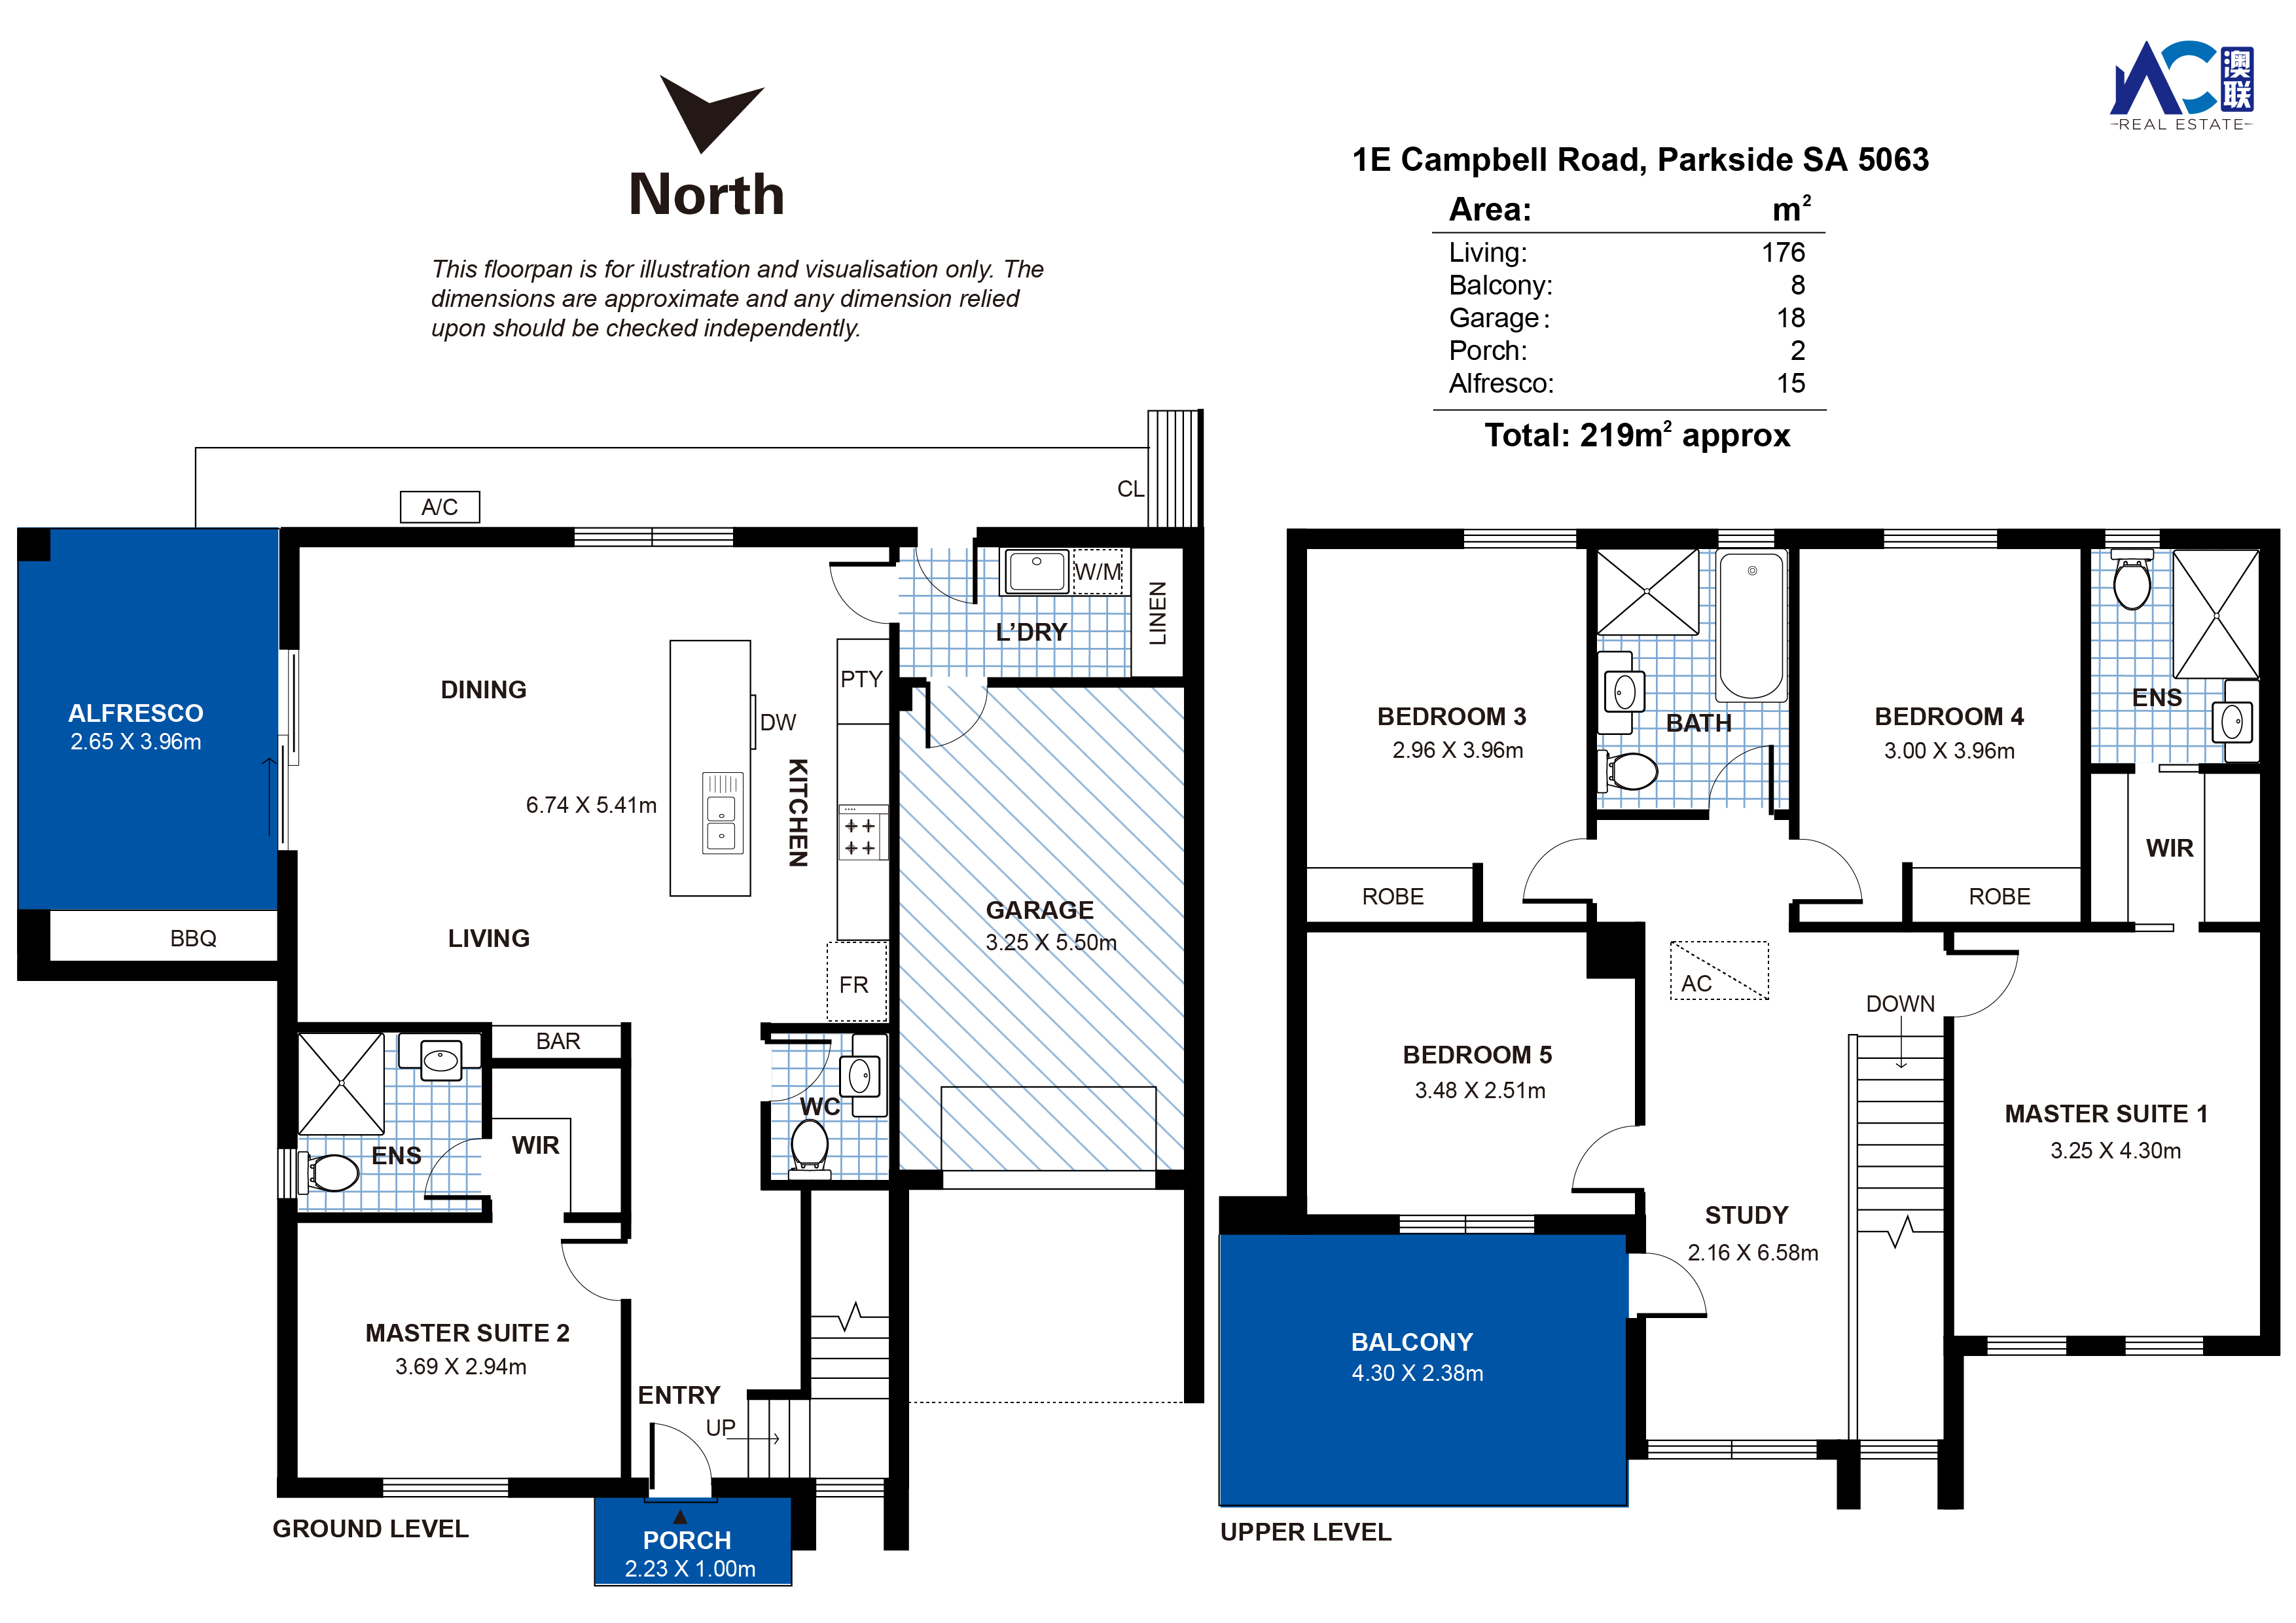
Positioned in one of Parkside’s most sought-after pockets, this brand new executive townhome delivers a premium lifestyle with high end finishes, flexible living and exceptional attention to detail throughout. Expertly crafted with premium finishes and a thoughtfully designed floorplan, this brand-new residence offers the perfect combination of style, space and functionality. Featuring four generous bedrooms, multiple living zones and seamless indoor-outdoor entertaining, this stunning home is ideal for modern family living. What we love about this home: * Brand new contemporary home finished to an exceptional standard * Flexible two-storey floorplan designed for growing families * Four spacious bedrooms, all with built-in storage * Two luxurious master suites, one on each level, both featuring walk-in robes and private ensuites * Light-filled open-plan living and dining area creating the heart of the home * Designer kitchen with a large island bench, quality appliances and abundant storage * Top quality Smeg appliance bundle including a 90cm Smeg digital oven. * Separate upstairs living retreat, perfect for family relaxation * Dedicated study/home office ideal for working from home or children's study * Stylish main family bathroom plus additional guest powder room downstairs * Well-appointed laundry with external access * Contemporary bar area adjoining the living space, perfect for entertaining * Premium fixtures and quality finishes throughout * Excellent separation of living and sleeping zones for enhanced privacy * Covered alfresco entertaining area for year-round enjoyment * Private upstairs balcony extending the living space * Low-maintenance outdoor areas * Secure single garage with internal access * Additional off-street parking This architectural residence is truly impressive. - Double-glazed windows & sliding doors - 3 metre high ceilings - Luxurious herringbone floors, carpet in bedrooms - Alfresco room with built-in barbecue, rangehood & bar fridge. Full outdoor kitchen. - Ducted reverse cycle air-conditioning with controllable zones. - Fully landscaped contemporary garden setting with irrigation. - Digital alarm & intercom system. - Classy hybrid herringbone flooring. - Feature pendant lights in the kitchen island and staircase void. - Solid stone benchtops to all bathrooms, kitchen and laundry. - Exposed aggregate driveway. Other highlights: · Glenunga International High School zone · Parkside Primary School zone · First home buyers can take advantage of the $15k grant and receive a full stamp duty exemption. Location ^ A lovely park with a children's playground and a tranquil walking trail. ^ Only a 3-minute walk away is "Adelaide's best supermarket complex at Frewville. ^ Only a short drive or walk to Burnside Village. ^ Less than 4km to Adelaide CBD Downsizers aged 60 years and over may be eligible to receive a full stamp duty exemption when purchasing this brand-new home. To qualify, the property must be owner-occupied, a new home valued under $2 million and situated on a smaller lot than your current owner-occupied residence. We recommend confirming your eligibility for stamp duty exemption directly with RevenueSA. Property Details: Built: 2026 COUNCIL RATE:$TBA/quarter (approx) SA WATER SUPPLY: $TBA/quarter (approx) SA WATER SEWERAGE:$TBA/quarter (approx) Emergency Services Levy: $TBA/annual (approx) RLA: 272 867 *Please note that all the information that has been provided for this property has been obtained from sources we believe to be accurate. We cannot guarantee the information is accurate however and we accept no liability for any errors or omissions – including, but not limited to the property's land size, floor plans & dimensions, build size, building age, condition or any other particulars. Interested parties should always make their own inquiries and obtain their own legal advice.特点
代理人


相册